
A DIN Abrasion Resistance Tester is a laboratory instrument used to evaluate how materials withstand controlled rubbing. It is commonly applied to rubber, elastomers, plastics, footwear compounds, seals, and related products. During a test, a prepared specimen presses against an abrasive surface on a rotating drum. The instrument records material loss, usually as abrasion volume in cubic millimetres.
The method is associated with DIN 53516 and comparable abrasion procedures. However, the exact standard, specimen size, load, abrasive grade, and calculation method must be confirmed before testing. Small differences can change the result. A trained technician checks the specimen dimensions, weighing balance, drum condition, and reference compound. Temperature and humidity also deserve attention, especially when flexible materials are tested. Practical experience shows that dusty surfaces, uneven cutting, or incorrect pressure can create misleading readings.
The tester supports quality control, product development, and supplier comparison. It can reveal whether a rubber compound may wear quickly on a road surface, conveyor system, or industrial seal. Still, laboratory abrasion is not a perfect replica of field service. Real products face heat, impact, moisture, chemicals, and changing loads. No instrument is infallible. A reliable report should identify the test standard, sample preparation, equipment condition, and uncertainty of measurement. Calibration records strengthen confidence, but they do not replace professional judgment. This article explains the working principle, key components, testing procedure, result interpretation, and practical limitations of a DIN Abrasion Resistance Tester. It also considers common mistakes that experienced operators still need to review.
What Is a DIN Abrasion Resistance Tester?
Definition and Role of a DIN Abrasion Resistance Tester
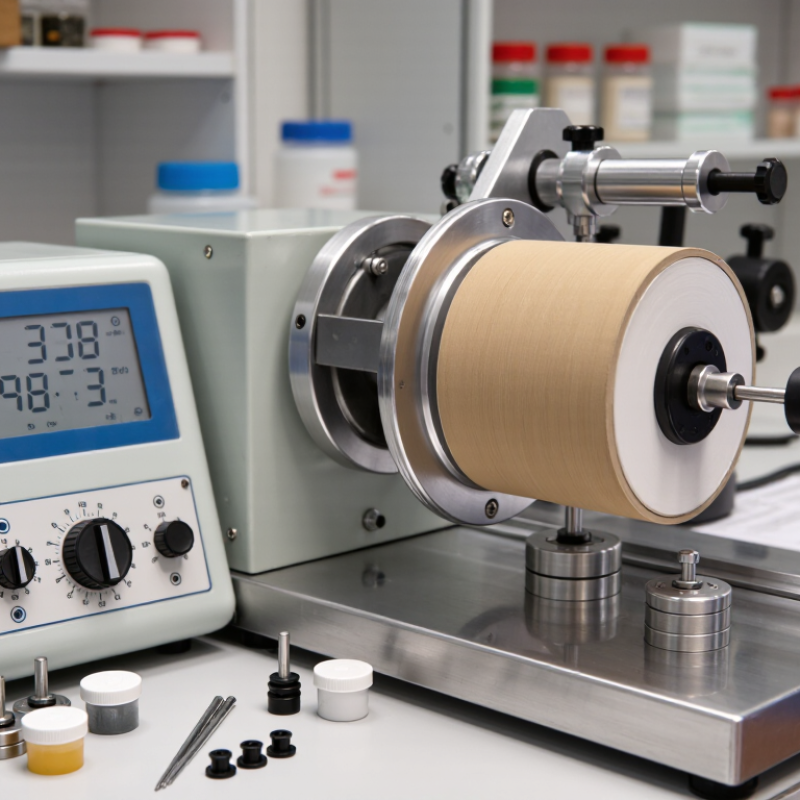
A DIN abrasion resistance tester is a laboratory instrument for measuring material wear. It commonly evaluates rubber, elastomers, and similar flexible compounds. During testing, a cylindrical specimen presses against a rotating abrasive drum. A controlled load creates friction across a measured distance. The instrument then records material loss, usually as volume loss in cubic millimeters.
Its main role is to compare wear resistance under defined conditions. Manufacturers and laboratories use the results to support material selection, quality control, and product development. Under DIN 53516 procedures, careful sample preparation remains essential. Technicians should condition specimens, check dimensions, and remove surface dust before testing. Small details matter. A slightly uneven specimen can change contact pressure and affect the result.
Reliable testing also depends on calibration, abrasive paper condition, drum speed, and applied force. Experienced operators repeat measurements instead of trusting one attractive value. A clean result can still mislead if the equipment lacks traceable checks. The test indicates resistance to a specific abrasive action, not complete service life. That distinction matters. Real products may face moisture, heat, sharp particles, or repeated bending. Therefore, engineers should interpret DIN data with field conditions and other performance tests. The method is useful, but it is not perfect.
A DIN abrasion resistance tester evaluates the wear resistance of rubber and elastomer specimens by rotating a cylindrical sample against standardized abrasive paper. The test commonly follows DIN 53516 conditions and reports abrasion as volume loss in cubic millimetres.
The chart shows representative DIN 53516 test parameters in their native units: a 16 mm specimen diameter, 6 mm specimen height, 10 N test force, 40 m abrasion distance, and approximately 0.32 m/s sliding speed. These controlled conditions help laboratories compare material wear performance consistently.
A DIN abrasion resistance tester measures how much rubber or elastomer material wears under controlled rubbing. The test uses a rotating cylindrical drum covered with abrasive paper. A prepared specimen presses against the drum under a defined load and travels a specified distance. Technicians then measure the specimen’s volume loss, usually in cubic millimetres. Smaller loss generally indicates better abrasion resistance.
DIN 53516 and ISO 4649 are the standards behind this method. DIN 53516 is widely referenced for determining the abrasion resistance of rubber. ISO 4649 provides an international framework for similar testing, including defined procedures, loads, and evaluation principles. The standards should not be treated as automatically identical. Details such as specimen preparation, abrasive material, calibration, and reporting can affect comparability.
Careful testing begins before the machine starts. Specimens need consistent dimensions and conditioning. The abrasive sheet must be checked, and the reference compound should confirm that the setup performs correctly. Operators should also record temperature, test distance, load, and specimen mass. Small errors matter.
A tester shows wear under one controlled condition. It does not predict every road, floor, or industrial environment. Real contact may involve heat, moisture, sharp particles, or repeated impact. This is where interpretation becomes less certain. A low DIN abrasion value is useful evidence, but it should support—not replace—application-specific testing.
A DIN abrasion resistance tester measures how much material wears during controlled rubbing. It is commonly used for rubber, elastomers, and resilient plastics. The test places a prepared specimen against abrasive cloth wrapped around a rotating drum. A 10 N load presses the specimen onto the surface. This force creates a repeatable contact pressure during the test.
As the drum turns, the specimen travels across the abrasive path, often for 40 metres under DIN-based procedures. After testing, the operator cleans and weighs the specimen. The mass loss is converted into volume loss using the material’s density. Lower volume loss usually indicates better abrasion resistance. However, surface texture, moisture, specimen thickness, and abrasive condition can influence the result. A result may look precise, yet preparation errors still matter.
Tips: Keep specimens smooth, clean, and correctly sized. Check the 10 N loading system before each series. Replace worn abrasive cloth when its texture changes visibly. Record temperature and humidity, especially for flexible materials. Do not compare results from different procedures without checking their settings. In practice, even a small weighing error can affect the final value. I have found that careful cleaning often improves repeatability more than expected. Still, the method cannot represent every real-world wear condition. Real floors, grit, heat, and repeated impacts may produce different damage patterns.
A DIN abrasion resistance tester measures how much rubber or elastomer wears under controlled rubbing. The result is usually reported as volume loss in cubic millimetres.
Specimen geometry matters. DIN 53516 and ISO 4649:2017 specify a cylindrical sample measuring 16 ± 0.2 mm in diameter and about 6 mm thick. The surface should be smooth, clean, and free from visible defects. A poorly cut edge can affect the result.
The test uses a rotating abrasive drum. The specimen travels across a 40 m abrasion distance. ISO 4649 describes common forces of 10 N or 5 N, selected according to the material and testing method. Before testing, operators should record the specimen mass, condition it in a controlled laboratory atmosphere, and inspect the abrasive surface.
The calculation compares mass loss with the density of the compound and a reference material. Lower volume loss normally indicates better abrasion resistance. However, one number cannot describe every field condition. Temperature, slip, pressure, and surface contamination can change real wear.
Practical testing is less perfect than the formula suggests. Abrasive paper may age unevenly. Operators may also apply pressure during handling. That small mistake matters. Calibration records, repeated specimens, and clear photographs improve confidence in the result. Industry laboratories commonly test multiple samples, not just one, because material variation can be surprisingly visible.
What Is a DIN Abrasion Resistance Tester?
Volume Loss in cm³ per 1,000 Cycles: Results and Applications
A DIN abrasion resistance tester measures how much material a rubber specimen loses during controlled rubbing. The sample contacts an abrasive surface under a defined load and movement pattern. Technicians then measure the worn volume, often reported in cm³ per 1,000 cycles. A smaller value usually indicates better abrasion resistance. For example, a measured loss of 0.120 cm³ means the specimen lost 120 mm³ of material.
The result is useful for comparing shoe soles, conveyor components, seals, wheels, and other rubber products. However, the number only has meaning when test conditions match. Load, abrasive paper, speed, specimen thickness, temperature, and conditioning can all change the result. A careful laboratory records each detail and checks the specimen for tearing, edge damage, or uneven contact. Small preparation errors can create surprisingly large differences.
Testing experience also shows that a low volume loss does not guarantee long service life. A harder compound may resist rubbing but perform poorly under impact or heat. Repeat measurements improve confidence, yet perfect agreement is not always realistic. Dust, operator alignment, and material variation may remain. Results should therefore support application testing, not replace it. Suppliers and engineers can use the data to screen formulations, identify production changes, and select materials for demanding environments.
| Data Dimension | Test or Result Parameter | Value | Technical Meaning or Application |
|---|---|---|---|
| DIN Abrasion Test Basis | |||
| Reference method | DIN 53516 abrasion test | Standardized rubber abrasion method | Determines material volume loss after rubbing a cylindrical specimen against abrasive paper mounted on a rotating drum. |
| Standard reporting distance | Sliding distance | 40 m | The DIN method traditionally reports abrasion as volume loss in mm³ after a 40 m sliding distance. |
| Specimen geometry | Cylindrical test piece | 16 mm diameter × 6 mm minimum height | The specimen is held under a controlled load while its end face contacts the abrasive surface. |
| Applied test force | Normal force on specimen | 10 N | A controlled force is used to make results comparable between specimens and laboratories. |
| Abrasive surface | Corundum abrasive paper | Commonly specified as P60 grit | Abrasive-paper condition, backing, age, and replacement frequency can significantly affect the result. |
| Drum geometry | Approximate drum diameter | 150 mm | At this diameter, a 40 m sliding distance corresponds to approximately 84.9 drum revolutions. |
| Cycle definition used here | One cycle | One complete drum revolution | Because DIN 53516 is distance-based rather than cycle-based, values per 1,000 cycles must state how a cycle is defined. |
| Calculated Volume-Loss Results | |||
| Low abrasion example | DIN volume loss | 80 mm³ per 40 m ≈ 0.94 cm³ per 1,000 cycles | Indicates relatively low material removal under the stated test conditions; useful for comparing wear-resistant compounds. |
| Moderate abrasion example | DIN volume loss | 160 mm³ per 40 m ≈ 1.89 cm³ per 1,000 cycles | Represents an intermediate abrasion level for comparative screening of elastomer formulations. |
| High abrasion example | DIN volume loss | 240 mm³ per 40 m ≈ 2.83 cm³ per 1,000 cycles | Shows greater material removal and may indicate a need for compound, filler, curing, or surface-contact improvements. |
| Very high abrasion example | DIN volume loss | 400 mm³ per 40 m ≈ 4.71 cm³ per 1,000 cycles | Suitable for identifying materials that may require additional wear protection in severe rubbing applications. |
| Calculation and Applications | |||
| Normalization formula | Conversion to cm³ per 1,000 cycles | V₁₀₀₀ = V₄₀m ÷ 84.9 | V₄₀m is the DIN result in mm³ per 40 m. The division by 1,000 to convert mm³ to cm³ and multiplication by 1,000 cycles cancel numerically. |
| Footwear soles | Comparative wear screening | Lower volume loss preferred | Used to compare outsole compounds, tread formulations, and production batches before field validation. |
| Conveyor and drive components | Belts, rollers, and wheels | Lower and more stable loss preferred | Supports material selection where repeated sliding or rolling contact can remove surface material. |
| Seals and gaskets | Material screening | Result interpreted with compression and chemical tests | Abrasion data alone is not sufficient for service-life prediction because sealing performance also depends on temperature, pressure, fluid exposure, and geometry. |
| Quality control | Batch-to-batch comparison | Use a defined internal limit | Acceptance limits should be established from validated product specifications rather than applying a universal abrasion threshold. |
Contact our Specialists